
Most Indian homebuyers receive a floor plan from their developer and feel vaguely confident they understand it. They can see the bedrooms, the kitchen, the bathrooms. They count the rooms and move on. But the floor plan contains far more information than that - and the details you miss at this stage are exactly the ones that cause regret six months after possession.
This guide covers everything you need to read a developer floor plan properly: the numbers, the symbols, the area terminology, orientation, and the things that are deliberately left off the drawing.
Start Here: The Three Area Numbers
Every Indian developer quotes three different area figures for the same apartment. They are not trying to confuse you - each number measures something real. But they are very different in size, and the gap between them is money you pay but cannot see.
| Term | What It Measures | Typical Range |
|---|---|---|
| Carpet Area | Usable floor area inside the walls - where you actually walk | Smallest |
| Built-Up Area | Carpet area plus wall thickness and balcony | ~20-25% larger than carpet |
| Super Built-Up Area (SBA) | Built-up area plus your share of common areas - lobby, lift, staircase, gym | ~25-35% larger than built-up |
The number printed on the floor plan and the number used to calculate the price per sqft is almost always the Super Built-Up Area (SBA). The carpet area - the space you actually live in - can be 30 to 40 percent smaller. A flat quoted as 1500 sqft SBA often has a carpet area of around 950 to 1050 sqft. That difference is real rooms, real storage, real space.
Carpet Area
Smallest - where you actually walk
Built-Up Area
~20-25% larger than carpet
Super Built-Up
~25-35% larger than built-up
These three numbers are not interchangeable. When a developer quotes Rs. 6,000 per sqft, that rate is almost always on the Super Built-Up Area - the largest of the three. The actual space you walk on (carpet area) costs you the same total price but is 30-40% smaller. This is why two flats quoted at the same price per sqft can feel dramatically different in size once you move in.
Always ask your developer for the carpet area in writing. RERA now requires it in most states.
If a developer is reluctant to provide the carpet area separately, that is a signal worth noting.
Reading Room Dimensions
Room dimensions on Indian developer floor plans are printed in one of three formats and sometimes all three on the same plan. Knowing which one you are looking at matters.
| Format | Example | How to Convert |
|---|---|---|
| Millimetres (mm) | 3240 x 3690 | Divide by 304.8 to get feet. 3240mm = 10.6 ft |
| Feet and inches | 10'-8" x 12'-1" | Already in feet. The number after the apostrophe is inches |
| Decimal feet | 10.5 x 12.0 | Already in feet. Straightforward |
The first number is usually the width of the room (the shorter dimension as you enter), and the second is the depth. But developers are not always consistent about this. When in doubt, look at the shape of the room on the plan and match the longer number to the longer side.
Master bedroom
12 ft x 14 ft minimum (good project)
Secondary bedroom
10 ft x 10 ft (usable but tight)
Kitchen
Min 8 ft shorter dimension
Living room
Min 11 ft wide
These are floor area dimensions, not ceiling heights. A room can be large in floor area but still feel cramped if the ceiling is below 9 feet. Conversely, a modestly sized room with a 10 or 11 foot ceiling feels spacious. Always check both numbers if they are available.
The north arrow is the single most useful symbol on a floor plan.
It tells you which rooms get morning sun, which get afternoon heat, and which are dark all day. Most buyers ignore it.
- A 3BHK master bedroom in a good project is typically 12 ft x 14 ft or larger
- A secondary bedroom of 10 ft x 10 ft is usable but tight for a double bed with circulation space
- A kitchen under 8 ft in its shorter dimension will feel cramped for two people working simultaneously
- Living rooms under 11 ft wide rarely accommodate a sofa set and a coffee table with comfortable passage space
Door and Window Symbols
Floor plans use a small vocabulary of symbols that are consistent across most Indian developer drawings once you know them.
Doors
A door on a floor plan is shown as a thin rectangle (the door leaf) attached to the wall, with a quarter-circle arc sweeping from it. The arc shows the direction the door swings open and how much clearance it needs. A door swinging into a room means furniture cannot be placed within that arc.
- Main entry door - usually the widest on the plan, 3.5 to 4 ft wide
- Bedroom doors - typically 3 ft wide, shown swinging into the room
- Bathroom doors - typically 2.5 ft wide, often shown swinging inward
- Sliding doors (balcony) - shown as a pair of overlapping rectangles with no arc, because they slide rather than swing
Windows
Windows are shown as three thin parallel lines interrupting the wall - two represent the wall edges and one represents the window frame or sill. The length of the symbol tells you how wide the window is. The position along the wall tells you which side of the room gets the light.
What the plan does not show is the window height (sill height and opening height). In Indian apartments, standard windows typically start at 900mm from the floor. A window at 600mm sill height brings in significantly more light and cross-ventilation than one at 1100mm - but you cannot tell this from the floor plan alone. Ask for the window schedule separately.
Orientation: Why North Matters
Developer floor plans almost always include a north arrow or compass indicator, usually in a corner of the drawing. If yours does not, look for shadows in the key plan inset (the small thumbnail showing the building footprint) - these often indicate south direction.
Orientation is one of the most consequential things you can read from a floor plan, and most homebuyers skip it entirely.
| Facing | What You Get | What You Lose |
|---|---|---|
| North | Consistent indirect light, cooler rooms year-round | No direct sunlight in living areas |
| South | Maximum natural light all day, warm in winter | Hot in summer, needs good curtains |
| East | Morning sunlight in bedrooms, cooler afternoons | Dark living areas in the evening |
| West | Bright evenings, good for living and dining | Intense afternoon heat, fading of fabrics |
In most Indian cities, a north or east-facing living room is considered ideal - consistent light without the intensity of the afternoon sun. But facing is a trade-off, not a universal rule. A west-facing apartment on a high floor with good cross-ventilation can be more comfortable than a north-facing ground-floor unit with blocked airflow.
Room Labels and Abbreviations
Developer plans use shorthand that is not always obvious.
| Label | What It Means |
|---|---|
| MBR / MBed | Master Bedroom |
| BR2 / Bed 2 | Second Bedroom |
| T / WC / Toilet | Bathroom - may or may not include a shower area, check the fixtures |
| Utility / U | Utility room - usually near the kitchen, for washing machine and dry storage |
| SQ / Servant Quarter | Domestic help room - in older plans, now rarely included in new projects |
| Lobby / Foyer | Entry area - the transition space between the main door and the living room |
| Balcony / Terrace | Balcony - check if it is part of the carpet area or super built-up only |
| CP | Covered Parking |
Adjacency: Which Room Is Next to Which
The position of rooms relative to each other is not arbitrary. Developers follow standard adjacency logic that affects how a home functions day to day.
- Kitchen and utility are almost always adjacent or connected - makes domestic workflow easier
- The master bedroom is typically placed furthest from the main entry for privacy
- In a 3BHK, the toilet serving the secondary bedrooms is often shared between two rooms (jack-and-jill layout) - look for a bathroom with two doors on the plan
- Living and dining are often a single open zone in modern 2 and 3BHK plans - no physical wall between them
- The foyer creates a buffer between the main door and the living area - an important privacy element often absent in cheaper projects
What Is Not on the Floor Plan
A developer floor plan shows you the structure. It deliberately leaves out everything that you will spend money on after possession.
- Ceiling height - typically 9 ft to 10 ft in good projects, 8.5 ft in budget ones. Not shown on the plan
- Electrical points - the number and position of sockets, switches, and light points is in a separate electrical drawing that you usually have to ask for
- Plumbing points - where the inlet and drainage points are in kitchen and bathrooms affects your modular kitchen layout
- Beam positions - if beams run across the ceiling they affect false ceiling design and sometimes where you can place tall furniture
- Wall material - load-bearing brick vs lightweight partition vs drywall. Affects where you can drill, mount, or break walls
- Floor-to-floor height vs floor-to-ceiling height - the slab between floors eats 8 to 12 inches that do not show on the plan
The Vastu Question
Most Indian developer plans are designed with at least a passing consideration for vastu shastra - the traditional Indian system of spatial arrangement. You will often see the kitchen in the southeast corner, the master bedroom in the southwest, and the pooja room (if any) in the northeast.
Whether or not you follow vastu, it is worth knowing the conventions because they explain why rooms are placed where they are - and why changing them post-construction is often structurally and practically difficult.
Checklist: What to Verify Before Signing
- Carpet area in writing - not just SBA
- Bedroom dimensions - minimum 11 ft x 12 ft for secondary, 12 ft x 14 ft for master
- Living room width - minimum 11 ft for a functional sofa set
- Kitchen width - minimum 8 ft for comfortable L-shaped cabinetry
- Window positions - which rooms get morning sun, which get afternoon heat
- Toilet count vs bedroom count - a 3BHK should have at least 2 toilets
- Balcony size - anything under 4 ft deep is a Juliet balcony, not a usable outdoor space
- Entry door swing - does it open into the foyer cleanly or does it conflict with adjacent walls?
- Utility room - is there one, or will the washing machine go in the kitchen?
See your floor plan come to life
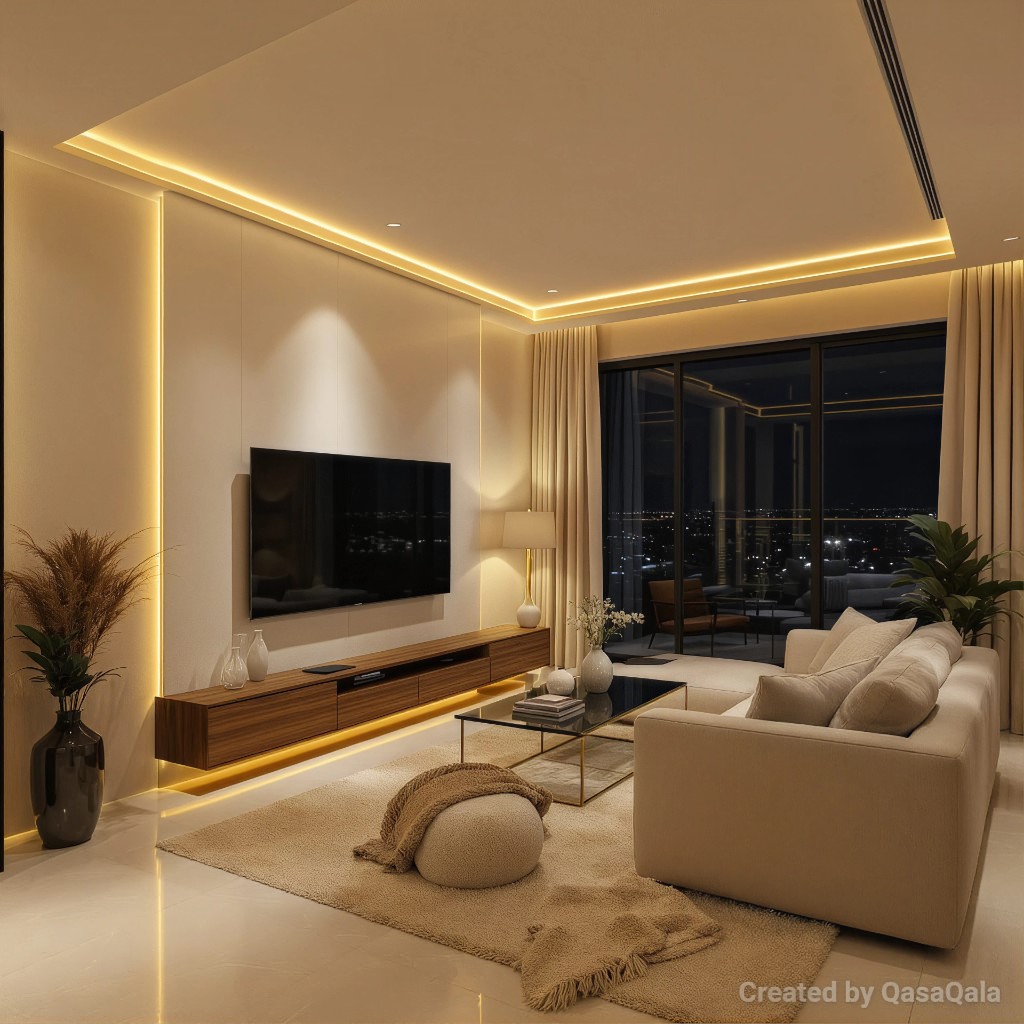
Once you know how to read your floor plan, the next step is seeing how each room will actually look. Upload your developer floor plan to QasaQala and get photorealistic renders of every room - the master bedroom with your chosen flooring, the kitchen with your cabinet layout, the living room at your actual proportions. No guesswork, no imagination required.
The Short Answer
A floor plan is a technical document that most people treat as a rough sketch. The carpet area tells you how much space you are actually getting. The room dimensions tell you what furniture will fit. The orientation tells you whether you will be cool or hot, bright or dim. The adjacencies tell you how the home will function as a system.
Read all of it. Ask for what is missing. And before you commit to anything - see it rendered at full scale in your own light, with your own materials.
See it in your actual room
Upload your floor plan and see any flooring type rendered in your own space - before ordering a single tile.
Try QasaQala free